R Sandesh Group

Officer's Enclavewhere prestige meets comfort

Live like an officer, reside like royalty.

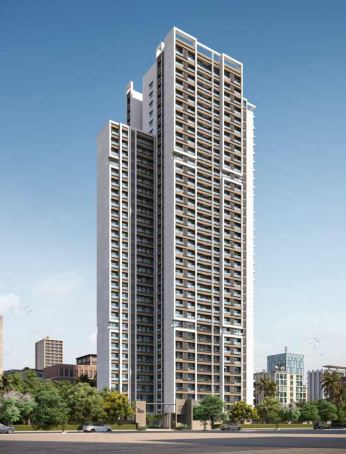
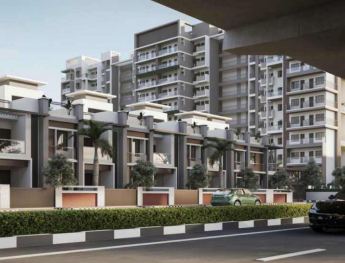
Spacious 2 and 3 BHK residences in four 14-storey towers, with R Sandesh Arcade at the gate. Beltarodi Main Road, Manish Nagar, Nagpur.

Residences from₹61.49 Lakh*

MahaRERA P50500047527

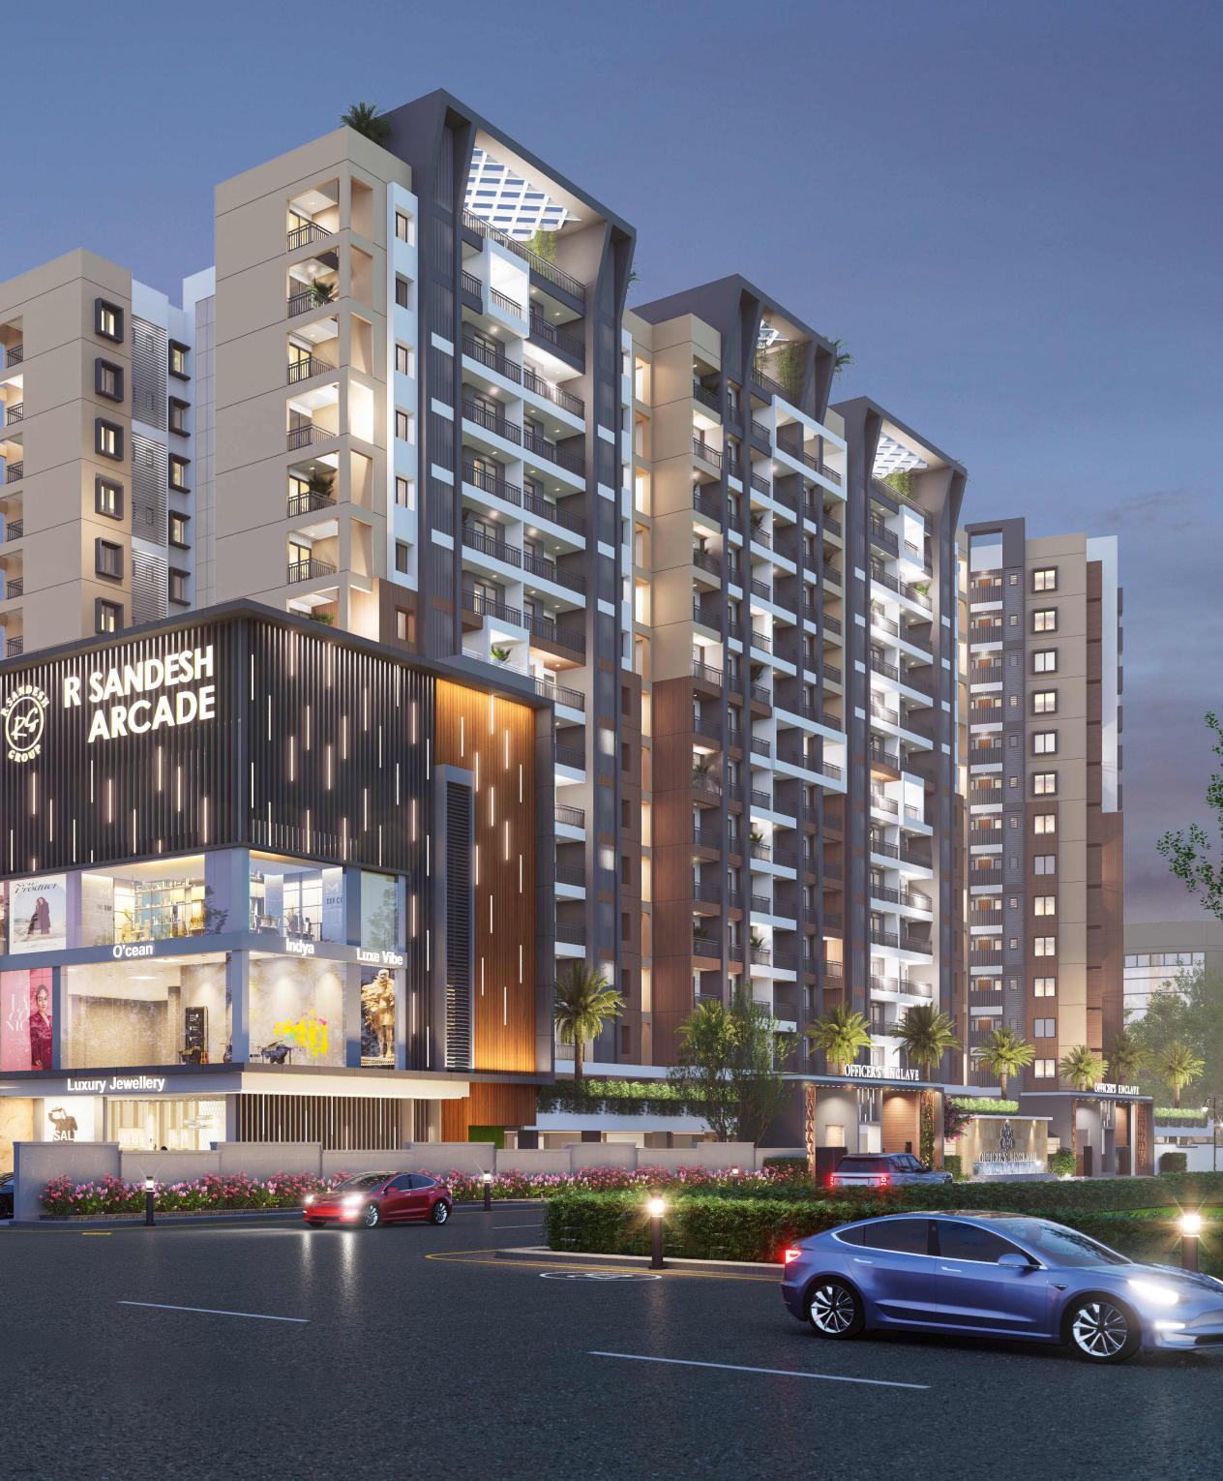
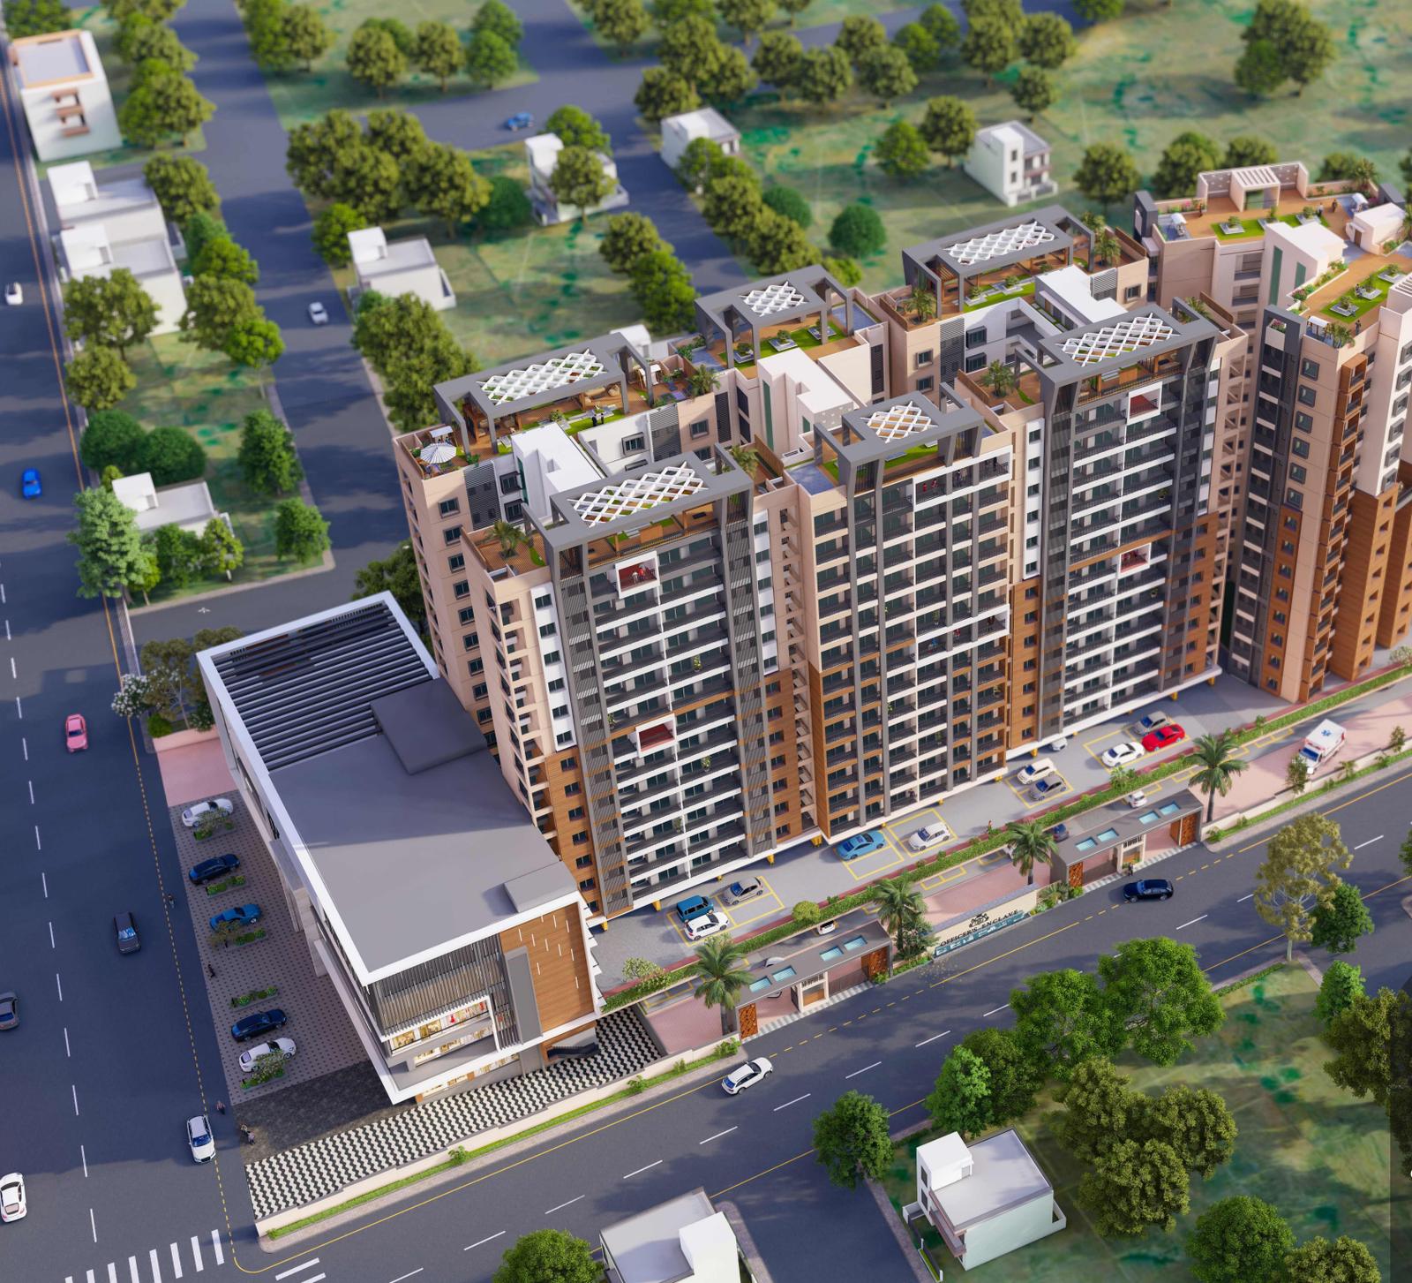
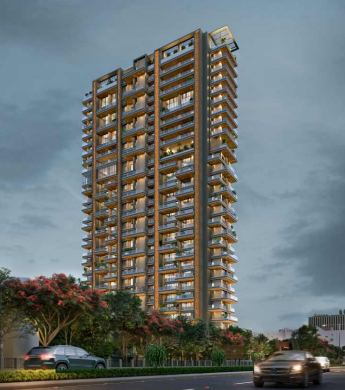
Officer's Enclave towers and R Sandesh Arcade at dusk
210
Residences, 2 BHK to 3 BHK+
04
Residential towers of 14 storeys
20+
Amenities across ground and rooftop
71
Shops and office suites in the Arcade
1 min
To D-Mart, SBI and School of Scholars
Where prestige meets comfort.

Officer's Enclave is R Sandesh Group's newest residential and commercial address in Manish Nagar — homes that pair the calm of a gated enclave with a city that sits a minute away.

Each residence is planned for light, cross-ventilation and privacy, finished with wooden flooring in the master bedroom, granite kitchens and Legrand-grade fittings. Below the towers: a grand pool with poolside barbeque, an indoor gym, a rooftop garden, and room for every age to gather.

Wardha Road is reached through the Manish Nagar underpass and flyover; the airport is ten minutes away.

R Sandesh Group — building excellence with pride, for over three decades.

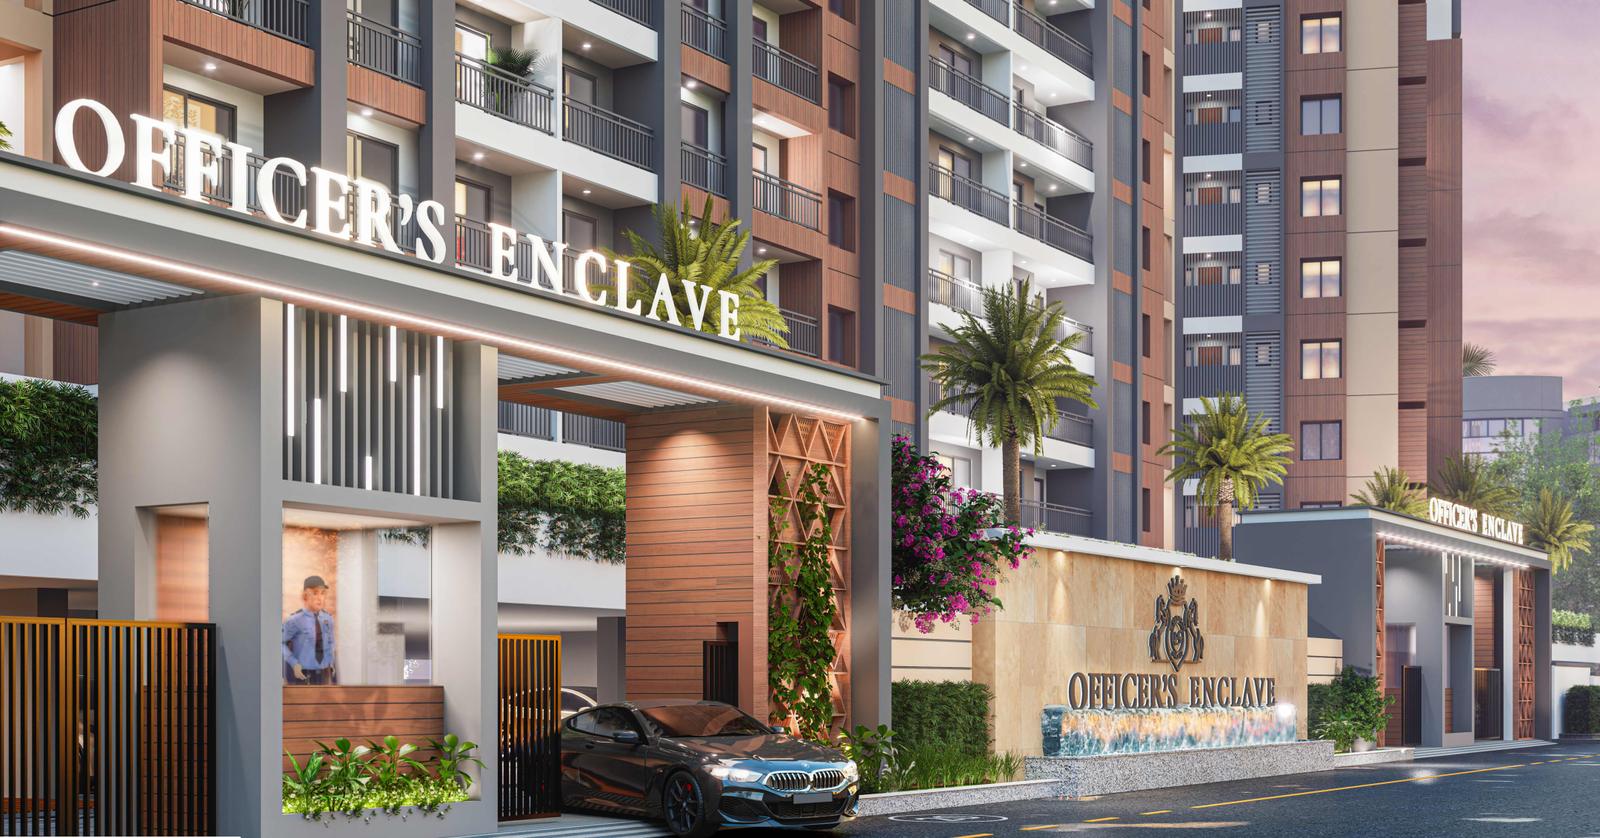
The grand gated entrance of Officer's Enclave
The grand entrance, where arrival becomes a statement of prestige.

Choose your residence

Select a tower on the site plan to see its typical home, carpet area and flat numbers.

Site plan, viewed from above. North is up.

9 M WIDE ROAD 24 M WIDE ROAD ArcadeRetail & offices Tower 13 BHK Tower 22 BHK Tower 33 BHK Tower 43 BHK+ Pool &lawns
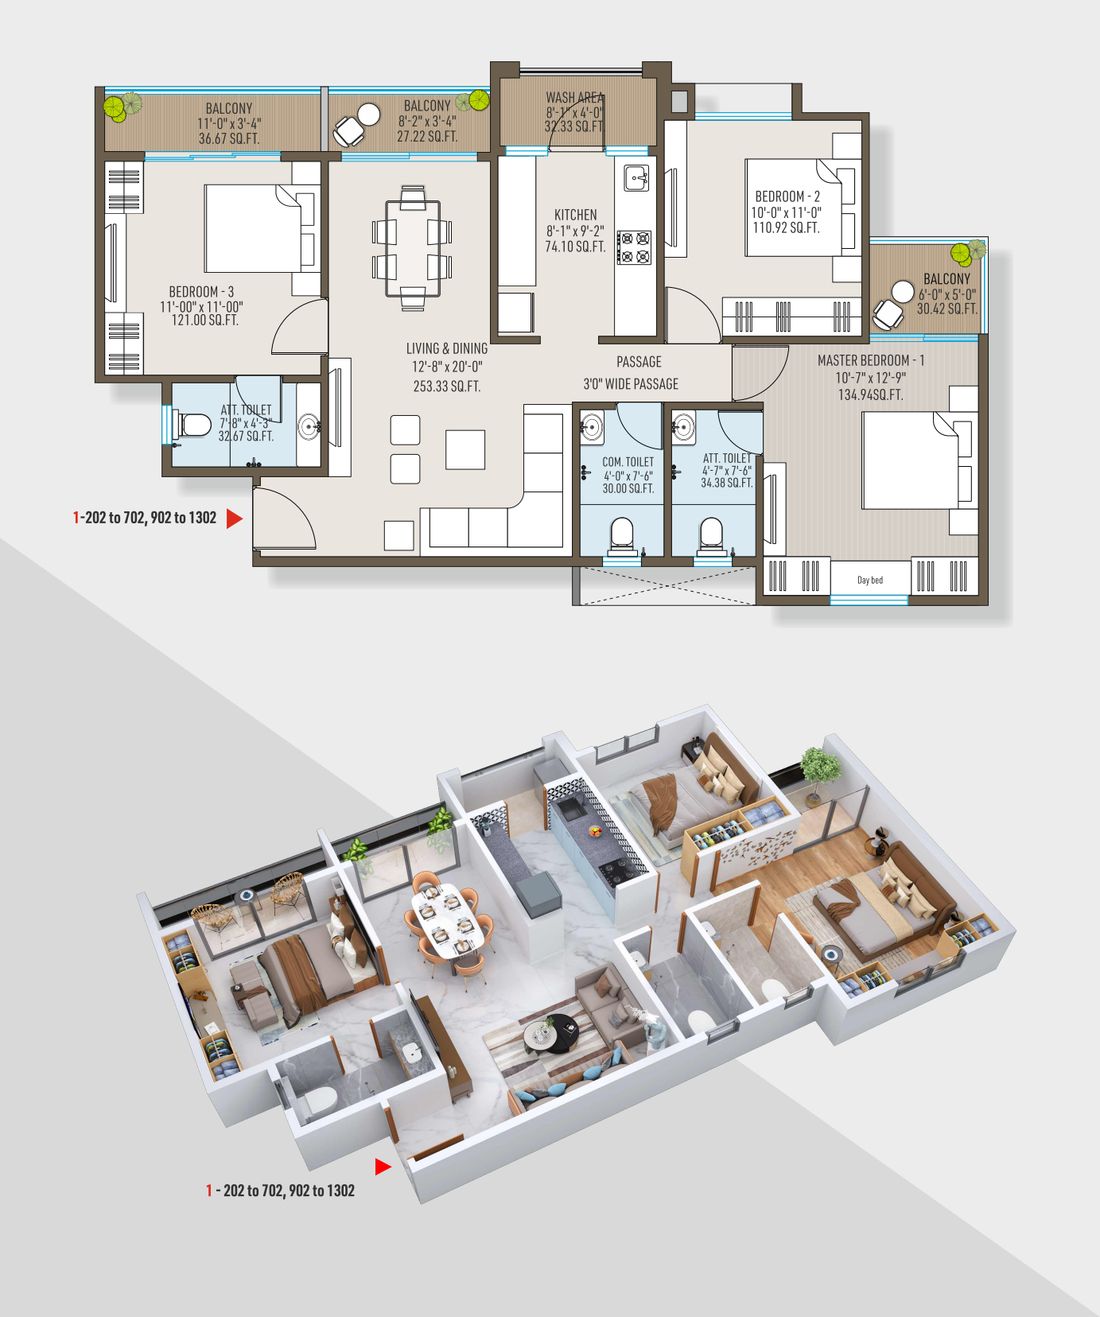
Tower 1 typical 3 BHK floor plan and 3D view

Tower 1

3 BHK typical residence, 2nd to 14th floor

Usable carpet (P-line)1014.80
Common area222.05
Parking area215.27
Super built-up area1451.63 sq.ft.

Ask for pricing on this home

Inside the home

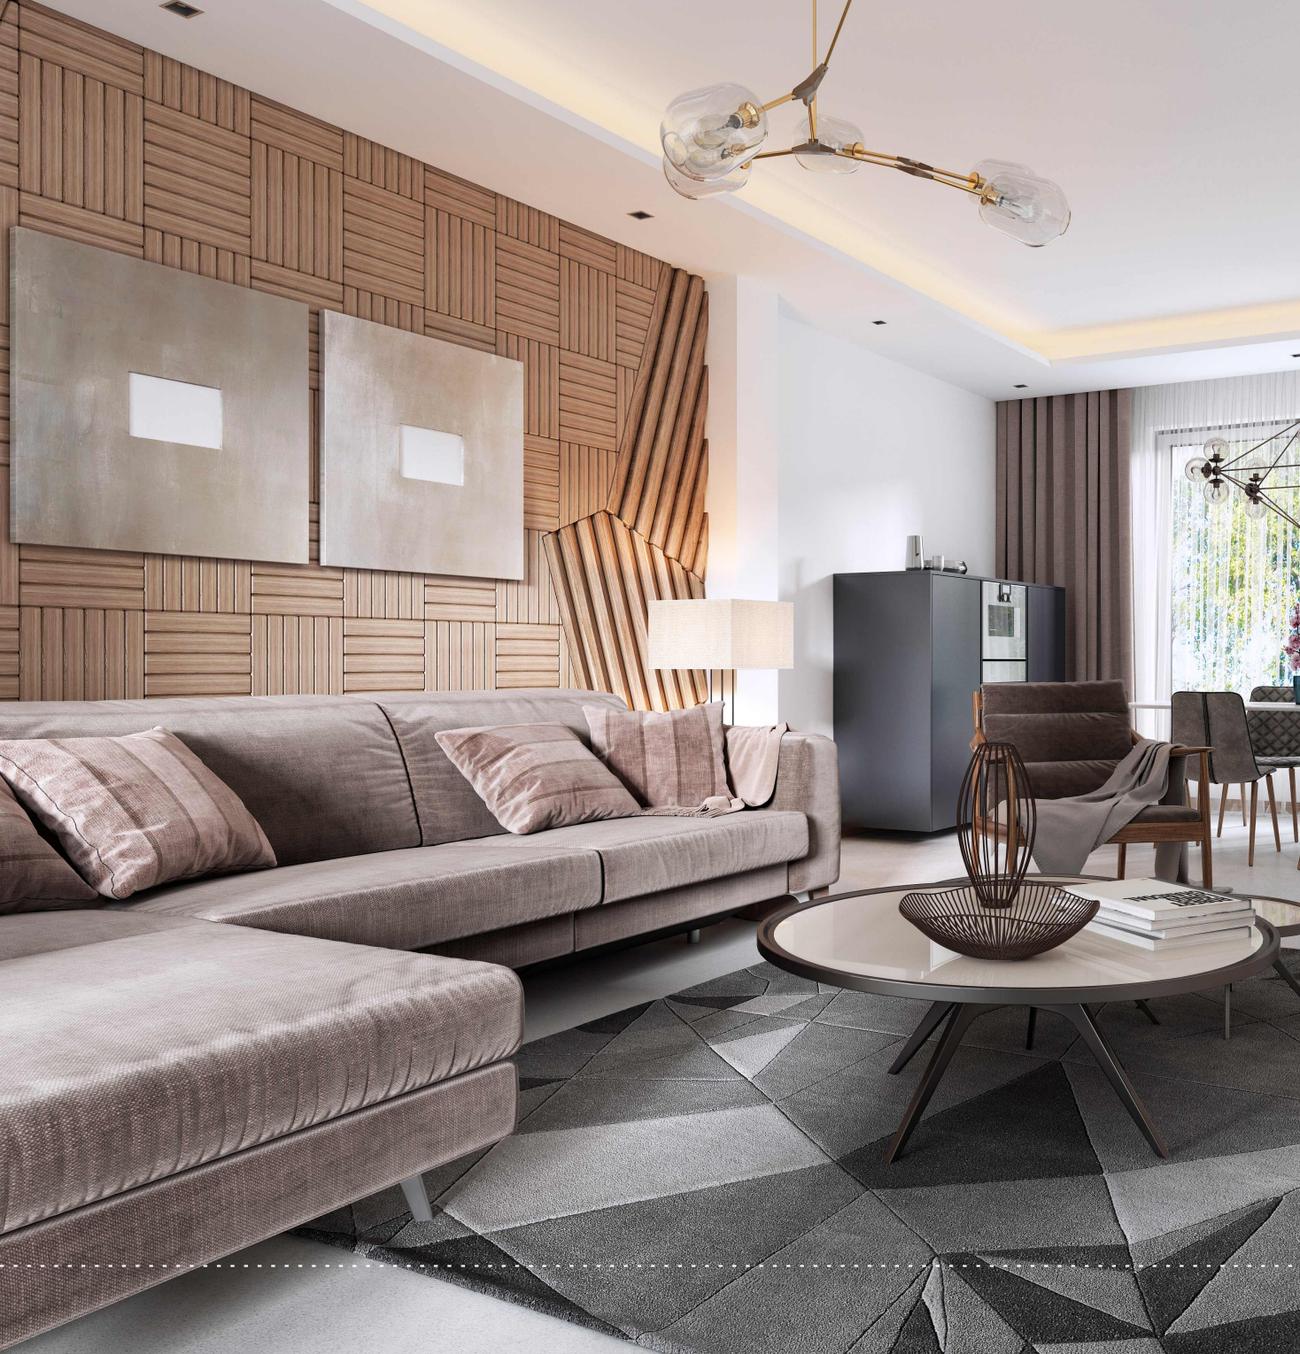
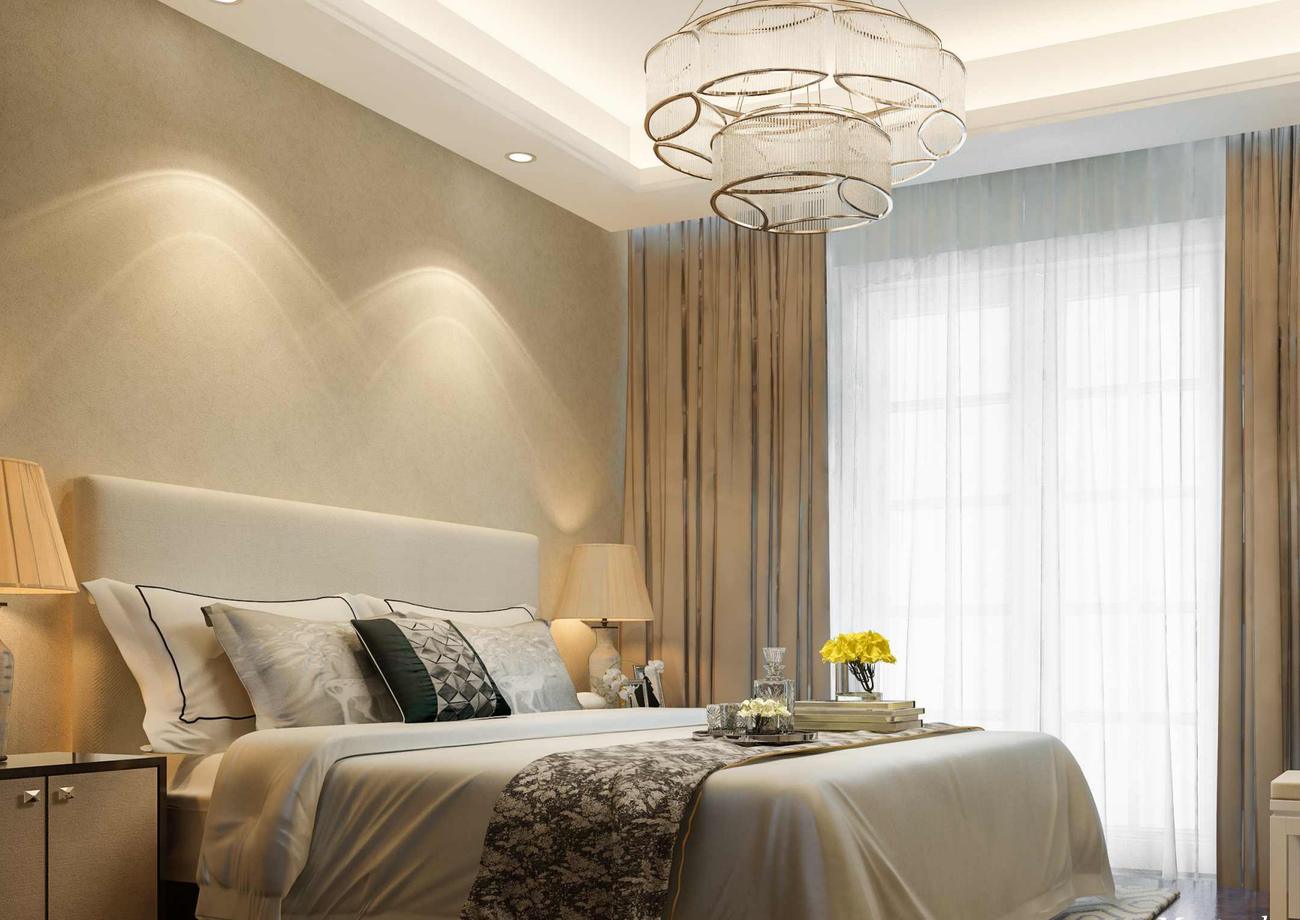
Living and dining room
Living and diningOpen layouts that let natural light run the length of the home, with AC and TV points provided in the hall.
Master bedroom
Master bedroomWooden-finish flooring, large windows and a private balcony.
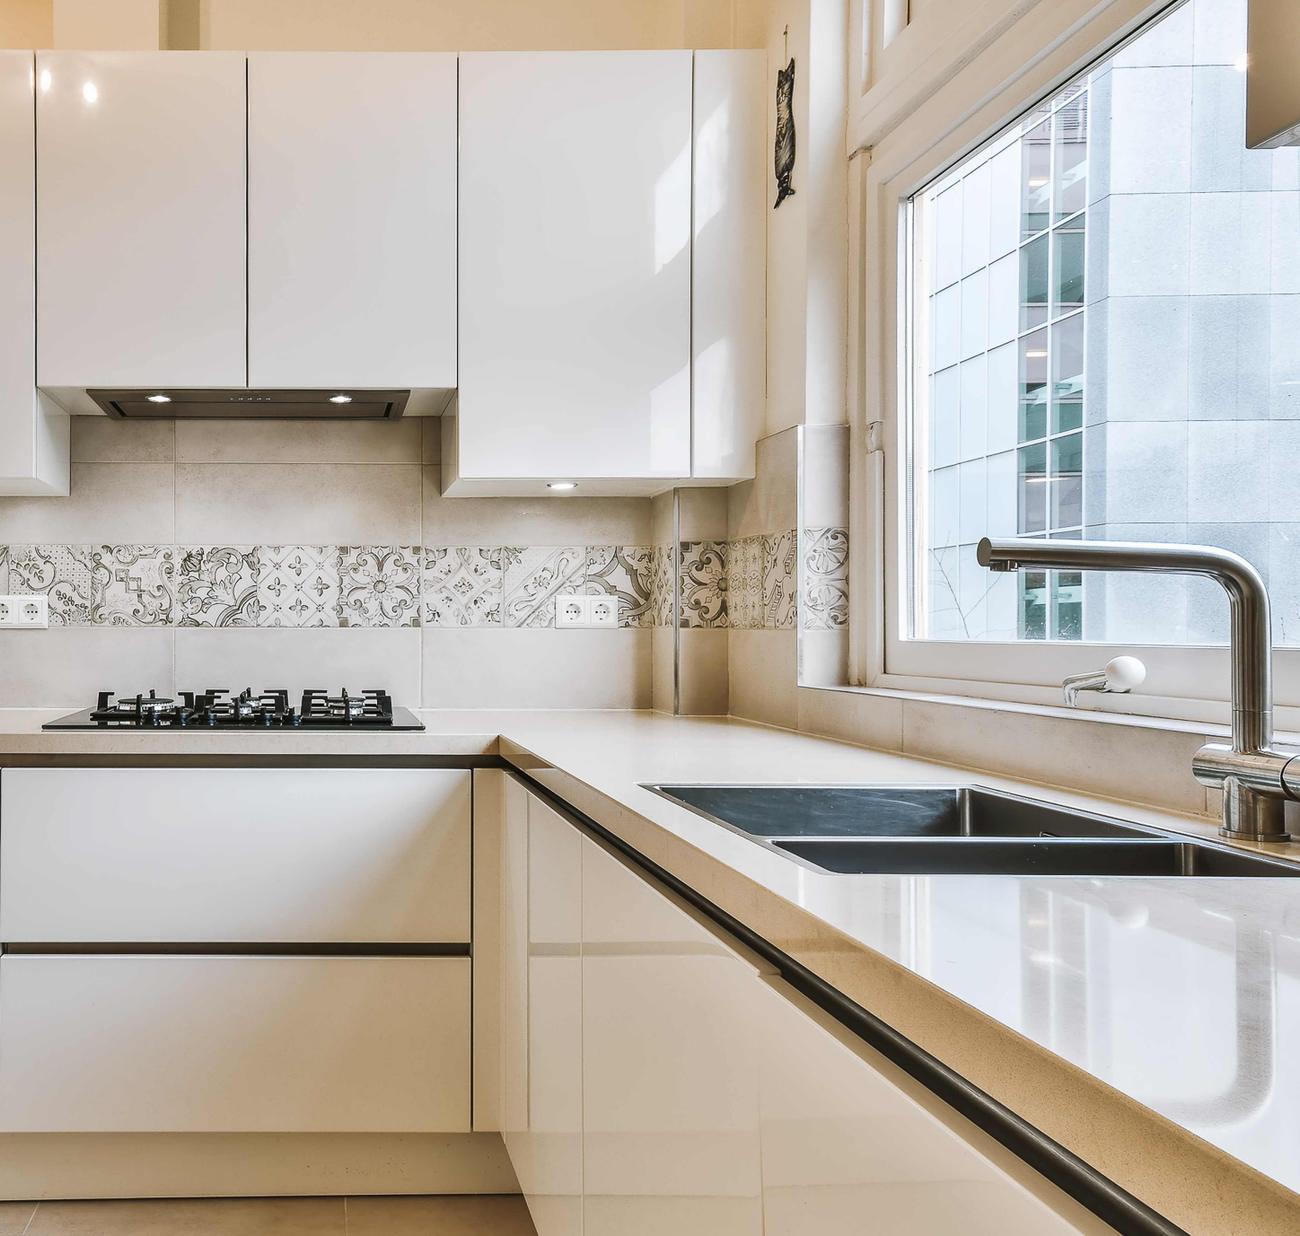
Kitchen
KitchenGranite counter with stainless steel sink, tiles to lintel level, and points ready for fridge, oven, chimney and purifier.

A day at the Enclave

Twenty-plus amenities, arranged around how the day actually goes.

Morning

  • Jogging track

Afternoon

  • Senior citizen seating

Evening

  • Party lawn

Always

  • Grand entrance with drop-off and designer lobby
  • Three-layer security, CCTV and video door phone
  • Nine high-speed lifts and multilevel parking
  • DG power backup for common areas
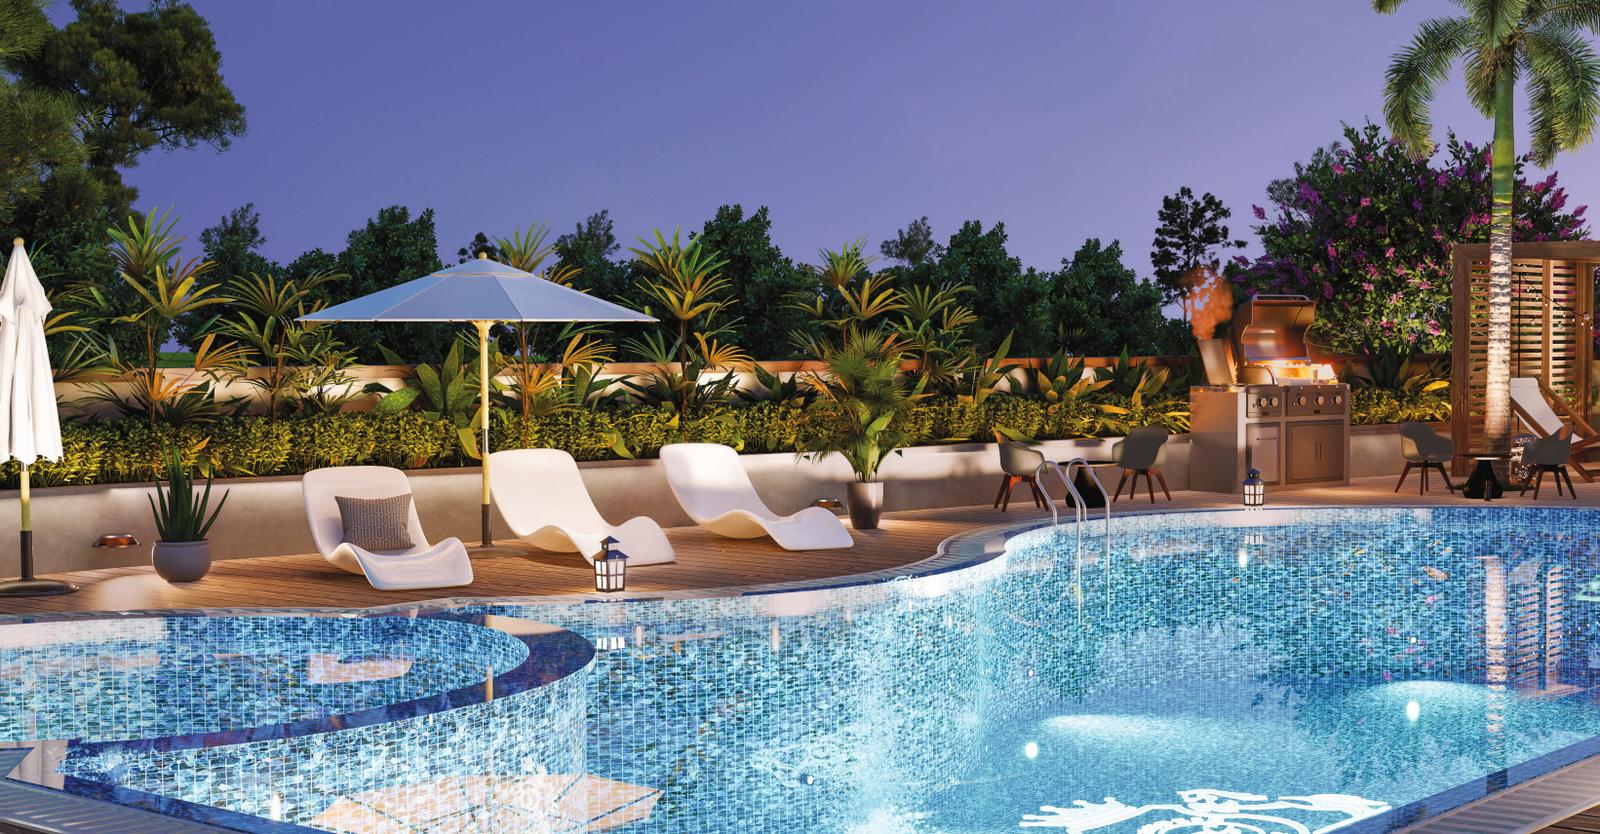
Grand pool and barbequeFloat, feast and unwind on the wooden deck, with a kids' pool, gazebo seating and changing rooms alongside.
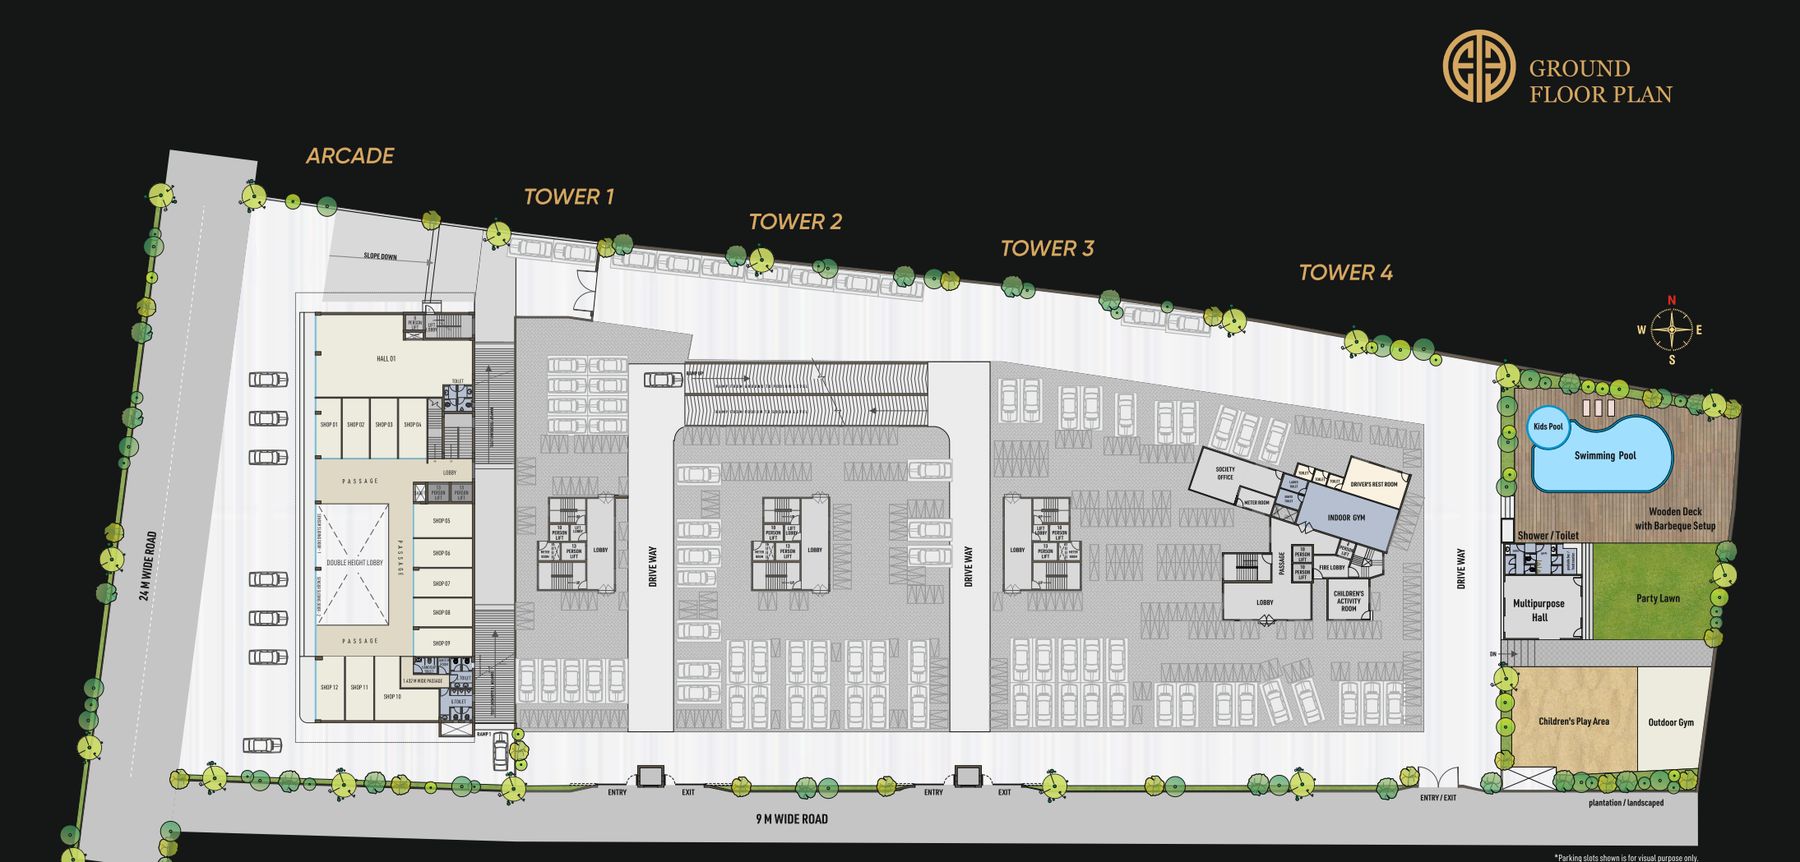
Ground floor plan showing the Arcade, four towers, pool, party lawn, play area and outdoor gym

Ground floor plan: the Arcade, four towers over podium parking, and the amenity court with pool, party lawn, play area and outdoor gym.

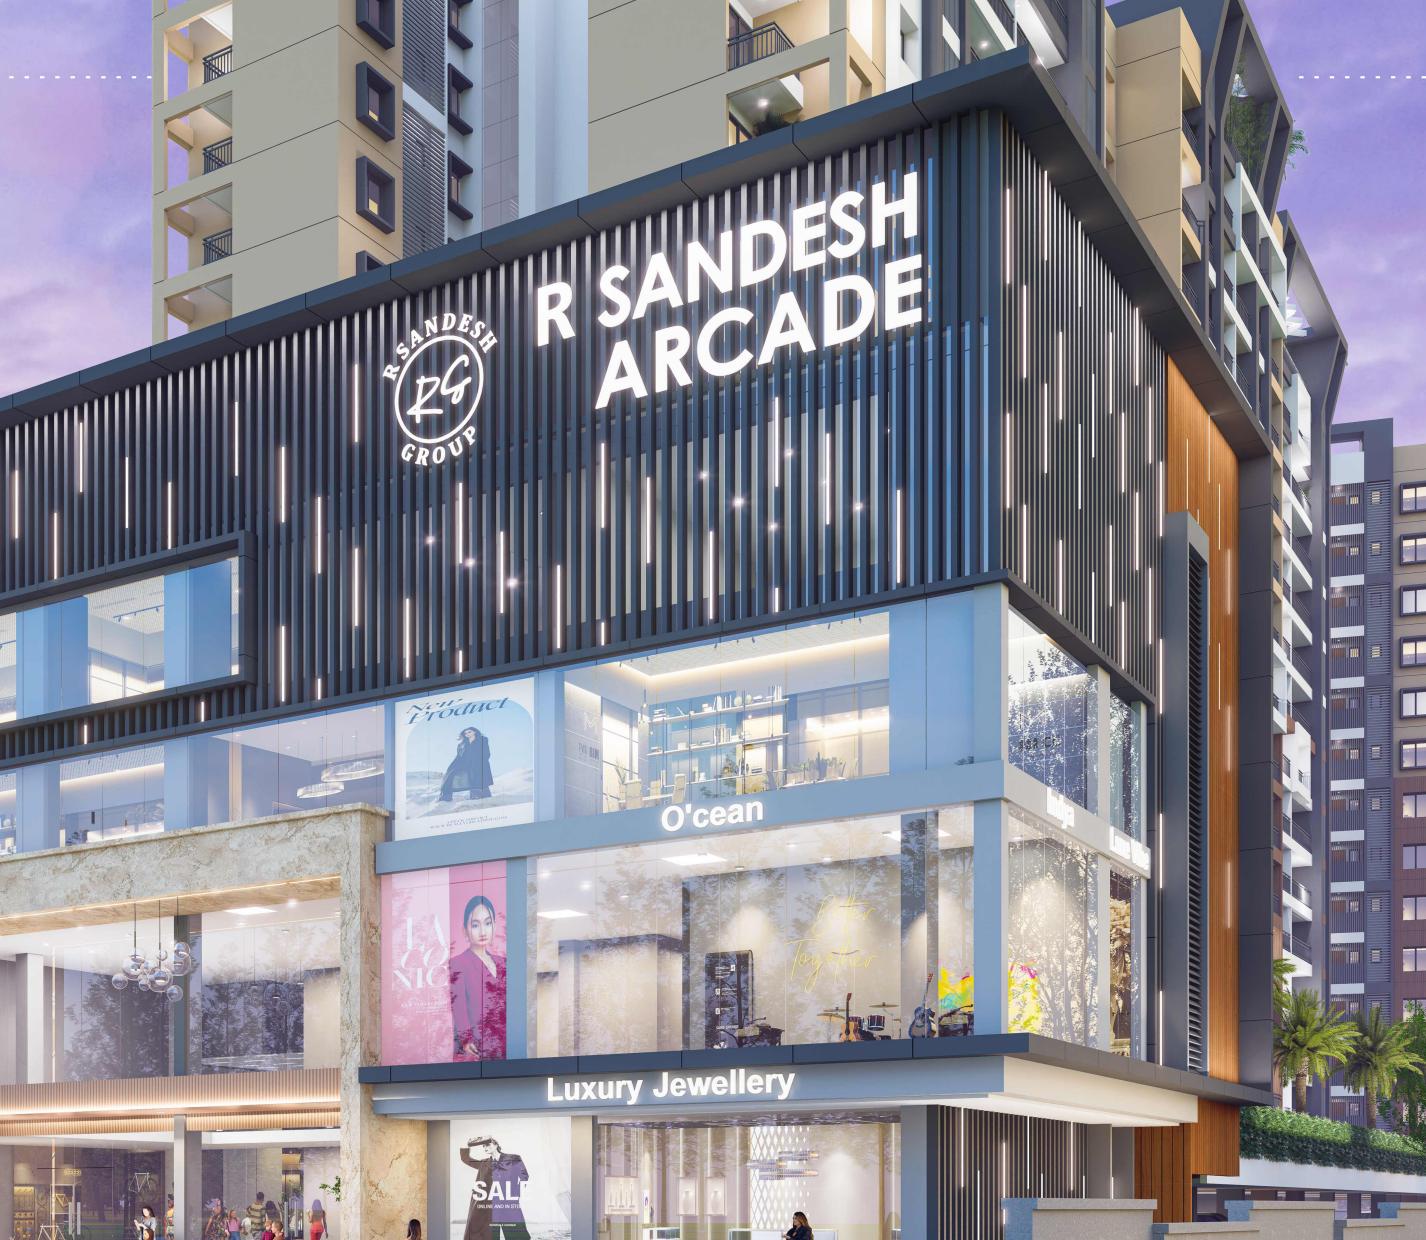
R Sandesh Arcade storefronts at dusk
Where business grows beyond success.

R Sandesh Arcade fronts the 24-metre road with double-height glazing and a designer lobby — retail at street level, offices above, and a ready clientele living right behind it.

29
Premium shops
42
Office suites
210
Homes right behind it
24 m
Road frontage
Enquire about the Arcade

Built to last a lifetime

Specifications as stated in the project brochure. Brands may be replaced by equivalent or better at the architect's discretion.

Structure

RCC frame structure designed for earthquake resistance, conforming to NBC norms.

Walls and plaster

Internal walls 115 mm with 12 mm smooth plaster; external walls 150 mm with 15–20 mm plaster.

Painting

Asian Paints or equivalent. Internal acrylic emulsion over two coats of putty and a base coat; weatherproof acrylic outside.

Doors and windows

Premium steel entrance door, laminated flush internal doors, powder-coated premium aluminium windows.

Kitchen

Granite counter with stainless steel sink, glazed ceramic tiles to lintel level, and electric points for fridge, oven, chimney and water purifier.

Flooring

Wooden-finish flooring in the master bedroom; 2'×4' premium vitrified tiles in all other rooms and kitchen; 2'×2' anti-skid tiles in washrooms, with 4'×2' wall tiles up to 7 ft.

Bathrooms

Jaquar or equivalent sanitaryware, concealed Astral, Supreme or Birla HIL plumbing, provision for geyser and exhaust, and solar heater provision for each flat.

Electrical

Concealed Polycab, KEI, Anchor, HPL or Paraflex wiring; Legrand, Shynora or Anchor modular switches; AC and TV points in hall and master bedroom.

Lifts and parking

Two high-speed Kone, Johnson or equivalent lifts per tower. Dedicated parking for each flat: one car and two bikes.

Safety and security

Video doorbell for every flat and intercom at the main entrance. Sprinklers, smoke detectors, fire alarms and hooters in all common areas, with fire staircase and fire lift.

Balconies

MS powder-coated railings.

Everything is near

Manish Nagar sits between Wardha Road and Besa, linked to the city by the underpass and flyover. Schools, hospitals, banks and supermarkets are all within a few minutes.

Officer's Enclave, Manish Nagar, opposite School of Scholars, Beltarodi Main Road, Nagpur 441108

Open in Google Maps
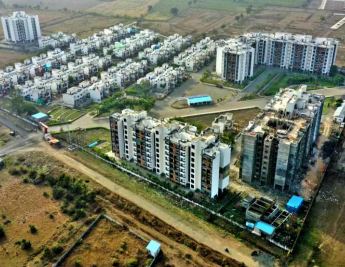
Aerial view of Officer's Enclave and its surroundings
1min to banks and ATMs
2min to hospitals
5min to metro
5min to highway
5min to fuel
10min to airport

Schools

  • School of Scholars1 min
  • The Achievers Preschool1 min
  • EuroKids Pre-School2 min
  • Modern Preschool3 min
  • Little Millennium3 min
  • Era International School4 min

Healthcare

  • KRIMS Hospital2 min
  • Medipoint Hospital2 min

Daily needs

  • D-Mart1 min
  • Purushottam Super Bazar2 min
  • Purti Super Bazar2 min
  • Reliance Smart Bazar4 min

Banks

  • State Bank of India1 min
  • ICICI Bank2 min
  • Karnataka Bank2 min
  • Bank of Baroda4 min
  • Punjab National Bank6 min
  • Union Bank of India7 min

Shopping and cinema

  • Lenskart2 min
  • Vision Express2 min
  • AM Cinemas4 min
  • Tanishq4 min
  • Zudio8 min
  • Croma8 min

Dining

  • Ramkrishna Veg1 min
  • Domino's Pizza2 min
  • Haldiram's4 min

Landmarks

  • Manish Nagar FlyoverNearby
  • Manish Nagar UnderpassNearby
  • Wardha RoadNearby
  • Inner Ring RoadNearby

R Sandesh Group

Building excellence with pride.

One of Central India's leading developers, R Sandesh Group was co-founded by Mr. Ramdeo Agrawal and Mr. Dilip Agrawal and carries a legacy of more than three decades.

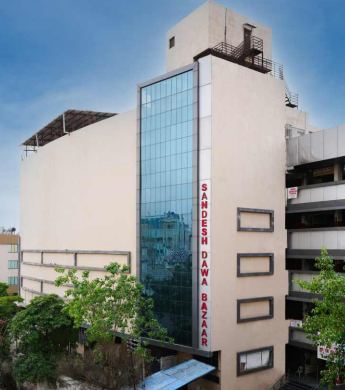
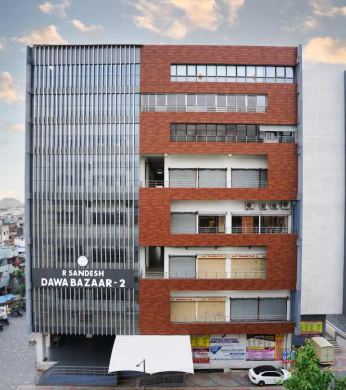
Its work spans residential and commercial landmarks across Nagpur — including Dawa Bazaar, Central India's largest medical market — with interests reaching into textiles, media and philanthropy.

30+
Years of trust
2,500+
Families and clients served
300+
Acres under development
25+
Upcoming residential projects

Ongoing projects

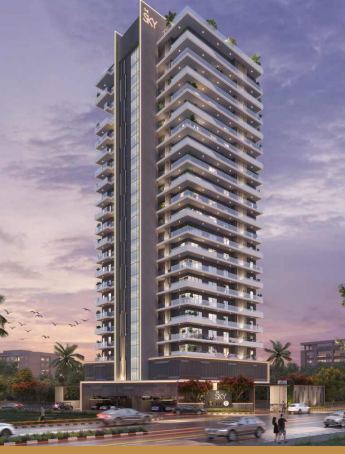
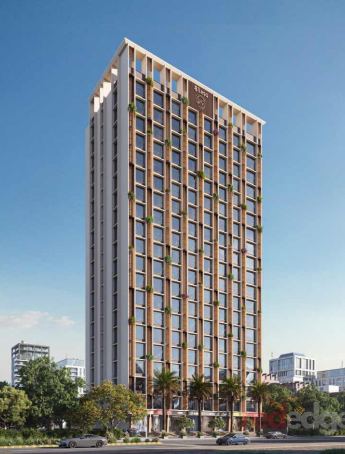
The SkyRamdaspeth, Nagpur
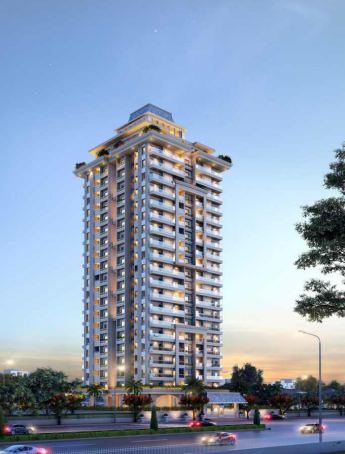
The ViewRamdaspeth, Nagpur
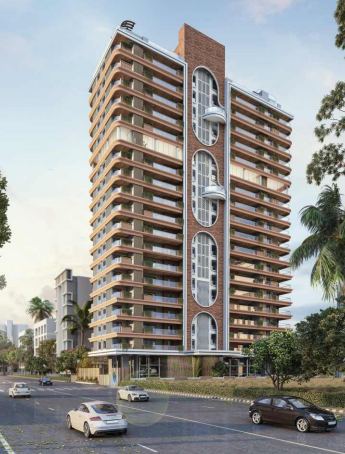
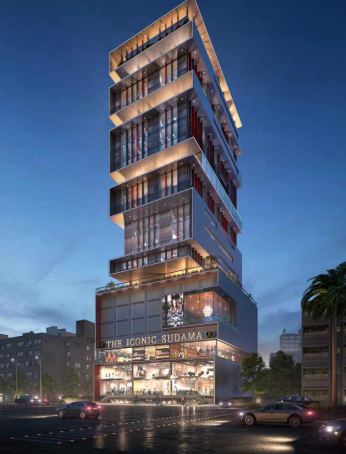
The Iconic SudamaDharampeth, Nagpur
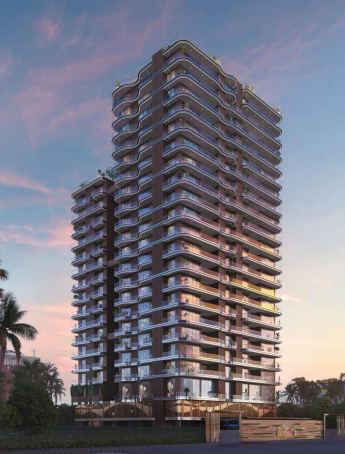
81 RSGGaneshpeth, Nagpur
The EmpireLashkari Bagh, Nagpur
The RhythmShivaji Nagar, Nagpur
The RiseGaneshpeth, Nagpur
Silver ValleyKoradi Road, Nagpur

Completed projects

Wadhwani BlissByramji Town, Nagpur
Dawa Bazaar 1Gandhibagh, Nagpur
Dawa Bazaar 2Gandhibagh, Nagpur
Sandesh City, Phase 1Jamtha, Nagpur

Visit the Enclave

Tell us what you're looking for and our team will arrange a private site visit and share current pricing and availability.

R Sandesh Infrastructures Pvt. Ltd.
Registered office: 1st Floor, House No. 143/A, Plot No. 135, Mohata Nikunj, opp. Shriram Bhawan, Ramdaspeth, Nagpur 440010, Maharashtra, India
MahaRERA P50500047527

Site visit requestedYour email app has opened with your details. Send it and the sales team will call you to confirm a time.
Call nowBook a visit